
Open House Sat, Sep 19th 11:00 AM - 12:30 PM - Views

Address
4206 Firewood Trail, Burlington, KY
Price
$ 424,900
Property Attributes
- MLS#646751
- TypeSingle Family
- Listing Status Active
- CountyBoone
- CityBurlington
- AreaBurlgt-Hebrn-BeBo-Peters-NB
- NeighborhoodHunters Ridge
- Zip41005
- StyleTraditional
- Year Built2018
- Price$ 424,900
- Bedrooms4
- Full Bathrooms2
- Half Bathrooms1
- Sqr Footage2160
- Lot Size0.28 Acres
Data Source:
Northern Kentucky MLS (NKAR)
Property Description
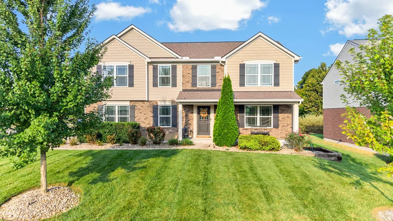
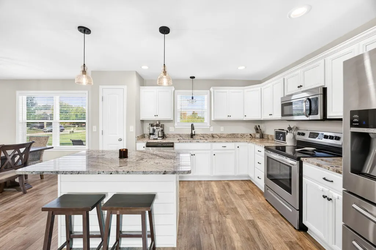
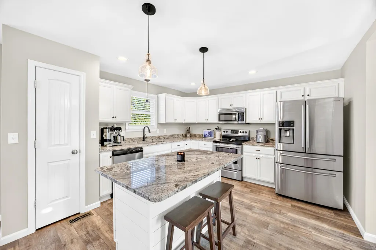
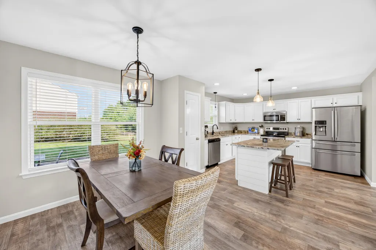
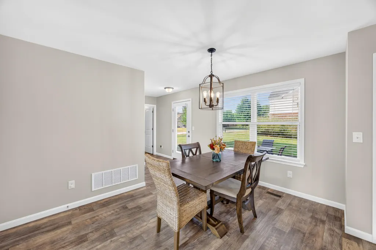
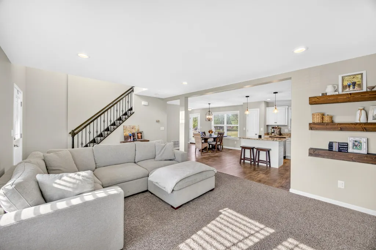
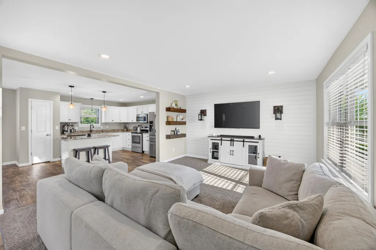
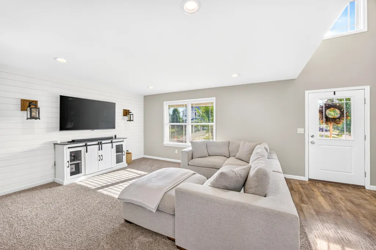
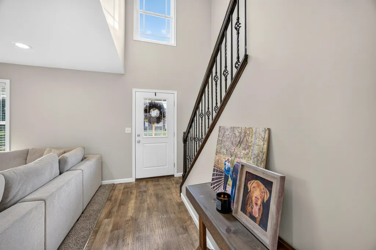
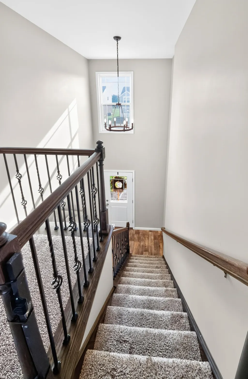
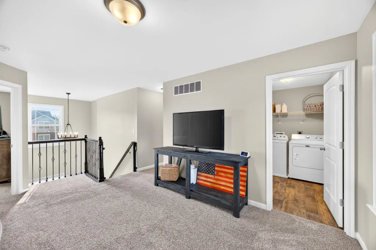
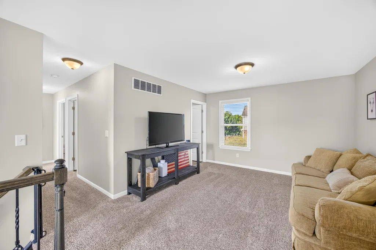
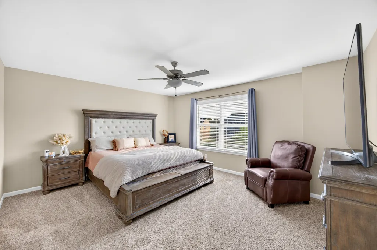
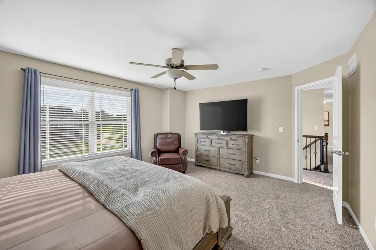
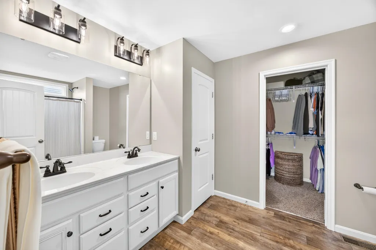
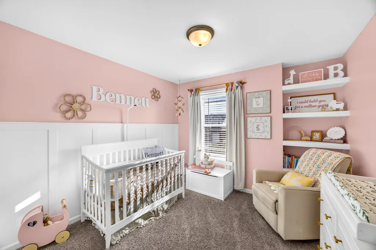
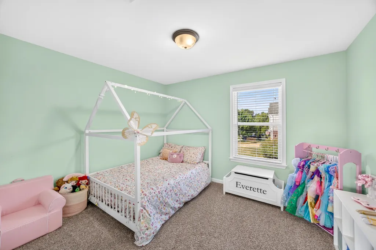
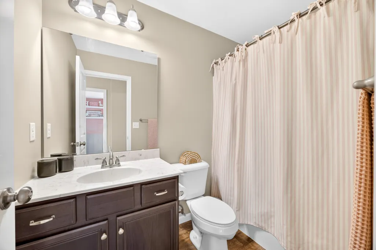
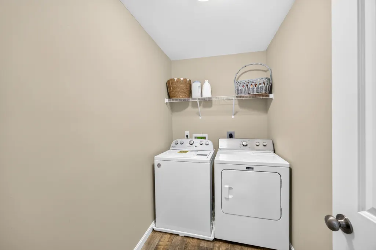
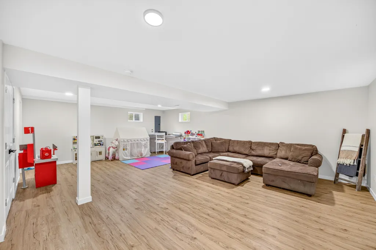
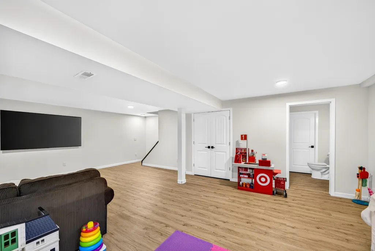
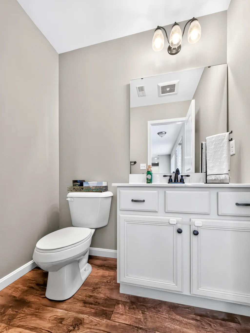
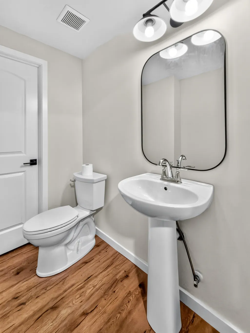
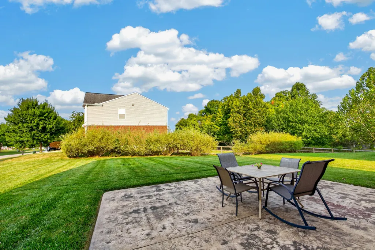
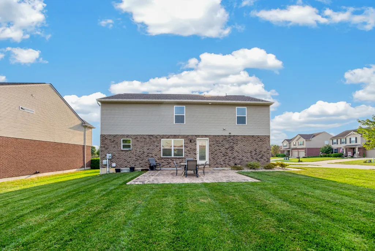
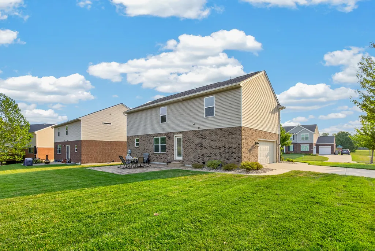
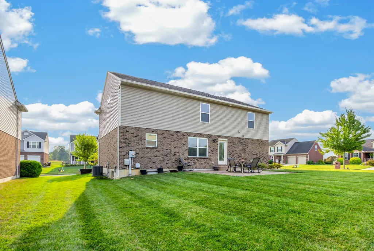
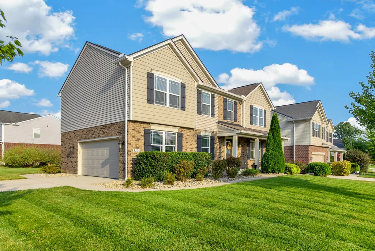
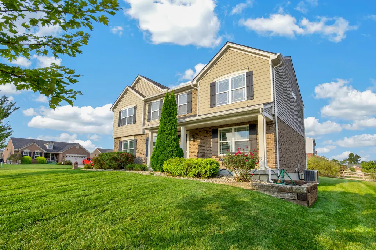
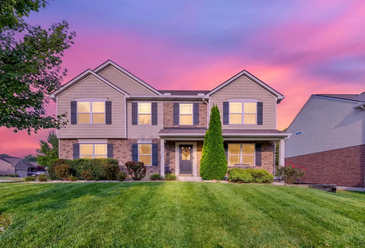
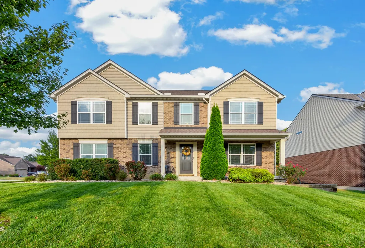
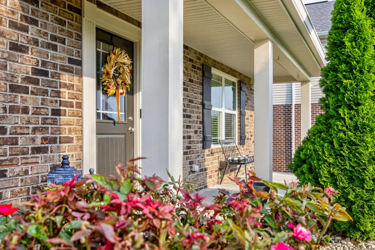
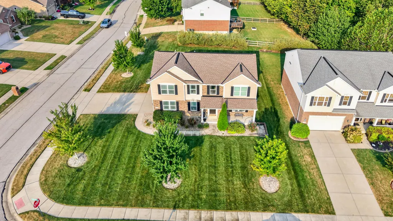
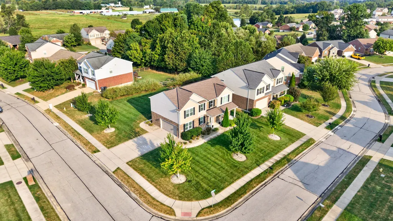
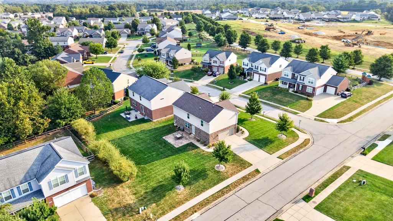
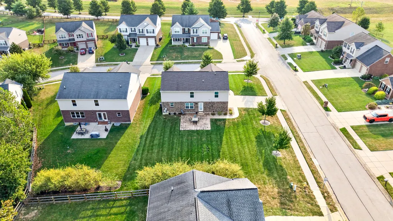
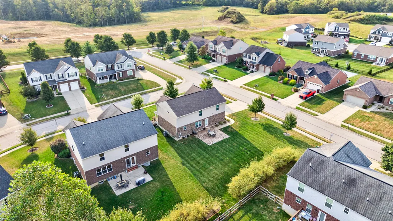
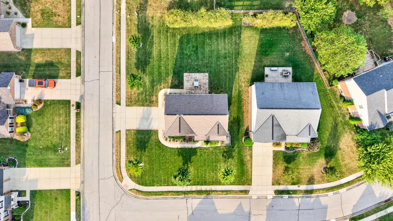
Beautifully presented, incredibly inviting, and designed for the way people actually live--this one deserves to be at the top of your list. Beautifully maintained home combines timeless curb appeal with an inviting, modern interior and an outdoor space designed for enjoying life. The bright, open living area features a stylish shiplap accent wall and flows seamlessly into a gorgeous kitchen with white cabinetry, granite countertops, stainless appliances, and an oversized island -- perfect for morning coffee or entertaining. Upstairs, you'll find a large loft, 4 bedrooms, 2 full bathrooms, and a convenient laundry room. Again, this was designed to complement your life. The finished lower level features a huge rec room and half bath, great for watching sports or as a playroom. Step outside to a large, level backyard and expansive stamped-concrete patio, creating an exceptional setting for summer gatherings, outdoor dining, or simply unwinding at the end of the day. Mature landscaping, an established lawn, and thoughtful exterior details give the property a welcoming feel.
| Elementary School | Middle School | High School |
|---|---|---|
| Burlington Elementary Elementary School | Camp Ernst Middle School Middle School | Cooper High School High School |
| Price History | |
|---|---|
| 9/17/2026 | Listed $424,900 |
General Features
| Living Area | 2160 |
|---|---|
| Sewer | Public Sewer |
| Heating | Natural Gas |
| Cooling | Central Air |
| Roof | Shingle |
| HOA Fee | 332.75 |
| Garage Spaces | 2 |
| Association Fee Includes | Association Fees |
| Patio/Porch Features | Covered,Patio,Porch |
| Architectural Style | Traditional |
| Security Features | Smoke Detector(s) |
| Construction Materials | Brick,Vinyl Siding |
| Year Built | 2018 |
| View | Neighborhood,Trees/Woods |
| Levels | Two |
| Property Subtype | Single Family Residence |
| Assoc Fee Paid Per | Annually |
| County | Boone |
| New Construction | false |
| Property Type | Residential |
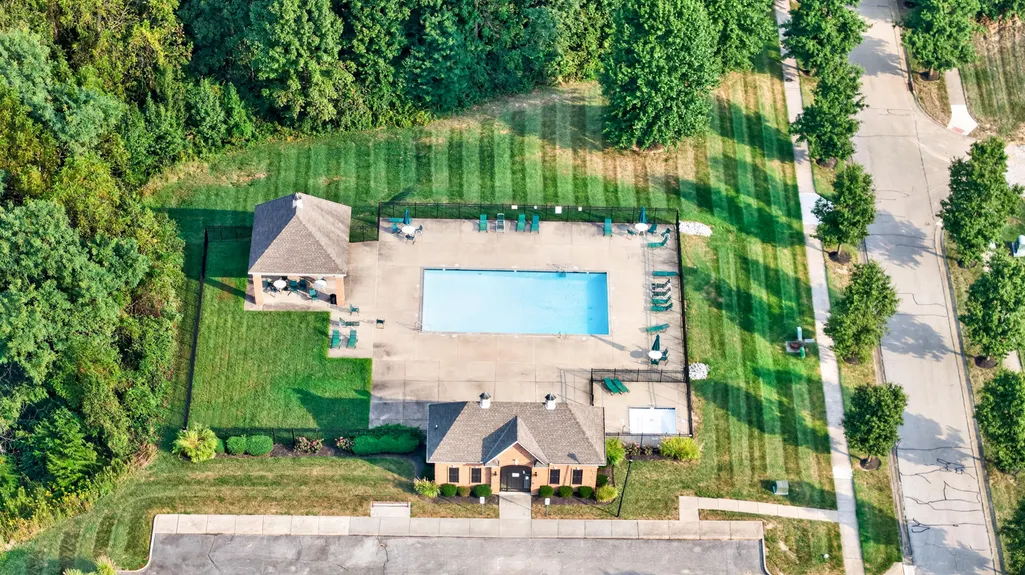
| Association Amenities | Pool |
| HOA | true |
| Attached Garage | true |
| Subdivision Name | Hunters Ridge |
| Garage Y/N | true |
| Total Rooms | 10 |
| Status | Active |
| Directions | 18 to Hunters Ridge Community, Right on Canal Trace, Home is on the corner of Canal Trace and Firewood Trail. |
| High School | Cooper High School |
| City | Burlington |
| Zoning Description | Residential |
| MLS Area | K10 - Burlgt/Hebrn/BeBo/Peters/NB |
| Lot Size Units | Acres |
| Lot Size Square Feet | 12051 |
| Elementary School | Burlington Elementary |
| Property Attached Y/N | false |
| Middle/Junior High School | Camp Ernst Middle School |
| Property Condition | Existing Structure |
| MLS Area Minor | K10 - Burlgt/Hebrn/BeBo/Peters/NB |
| Structure Type | House |
| Standard Status | Active |
Interior Features
| Interior Amenities | Kitchen Island,Stone Counters,Open Floorplan,Entrance Foyer,Eat-in Kitchen,Double Vanity,Chandelier,Breakfast Bar,Built-in Features,Ceiling Fan(s),High Ceilings,Recessed Lighting |
|---|---|
| Basement | Finished,Storage Space |
| Air Conditioning Y/N | true |
| Heating Y/N | true |
| Window Features | Vinyl Frames |
| Fireplace Y/N | false |
| Laundry Features | Electric Dryer Hookup,Laundry Room,Upper Level,Washer Hookup |
| Total Baths | 3 |
Exterior Features
| Parking Features | Attached,Driveway,Garage,Garage Faces Rear |
|---|---|
| Lot Features | Corner Lot,Level |
| Water Source | Public |
| Lot Size Area | 0.28 |
| Foundation Details | Concrete Perimeter,Poured Concrete |
| Building Area Total | 2160 |
| Lot Dimensions | 90x135 |
| Lot Size Acres | 0.28 |
| Lot Size Source | Realist |
Amenities
- Foreclosure
- Views
- Short Sale
- New Construction
- Adult 55+
- Lease To Own
- No HOA Fees
- Furnished
- Primary On Main
- Air Conditioning
- Seller Finance
- Green
- Fixer Upper
- Horse
- Golf
- Fireplace
- Deck
- Garage
- Basement
- Pool
Property vs Single Family Average in 41005
Price
Year Built
 © 2026 Dayton Area Board of Realtors. All rights reserved. Information deemed to be reliable but not guaranteed. The data relating to real estate for sale on this website comes from Dayton Area Board of Realtors and the Broker Reciprocity Program.sm. Real estate listings held by brokerage firms other than Comey & Shepherd, REALTORS are marked with the BR logo and detailed information about them includes the name of the listing brokers. Listing broker has attempted to offer accurate data, but
 The data relating to real estate for sale on this web site comes
in part from the Broker Reciprocity™ program of the Multiple
Listing Service of Greater Cincinnati. Real estate listings held by
brokerage firms other than Comey & Shepherd, REALTORS are marked with the MLS ™ logo
(the small logo to the left) and detailed information about them includes
the name of the listing brokers. The information herein is furnished by the property owner in
The data relating to real estate for sale on this web site comes
in part from the Broker Reciprocity™ program of the Multiple
Listing Service of Greater Cincinnati. Real estate listings held by
brokerage firms other than Comey & Shepherd, REALTORS are marked with the MLS ™ logo
(the small logo to the left) and detailed information about them includes
the name of the listing brokers. The information herein is furnished by the property owner in
 All information deemed reliable but not guaranteed. All properties are subject to prior sale, change or withdrawal. Neither listing broker(s) or information provider(s) shall be responsible for any typographical errors, misinformation, misprints and shall be held totally harmless. Listing(s) information is provided for consumers personal, non-commercial use and may not be used for any purpose other than to identify prospective properties consumers may be interested in purchasing. The data relating
 All information deemed reliable but not guaranteed and should be independently verified. All properties are subject to prior sale, change or withdrawl. Neither listing broker(s) nor SE IN BD REALTORS shall be held responsible for typographical errors, misinformation, misprints and shall be held totally harmless.
