
Price Reduction
Address
293 Walton Nicholson Road, Walton, KY
Price
$ 430,000
Property Attributes
- MLS#645211
- TypeSingle Family
- Listing Status Pending
- CountyBoone
- CityWalton
- AreaRichwd-Un-Wal-Ver-SB
- NeighborhoodAosta Valley
- Zip41094
- StyleTraditional
- Year Built1978
- Price$ 430,000
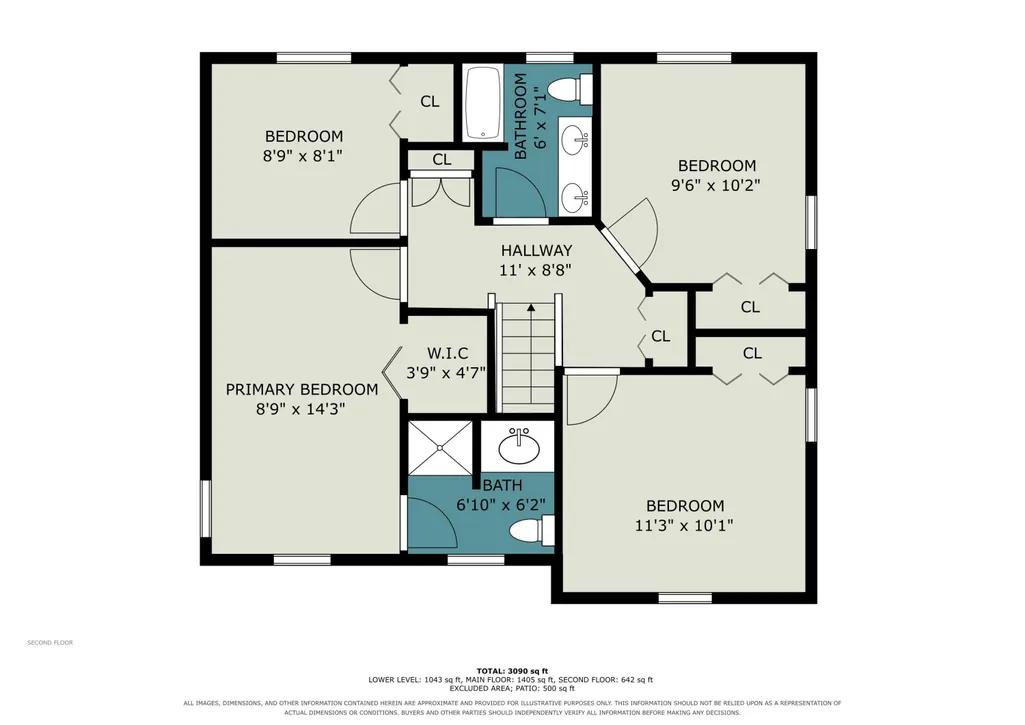
- Bedrooms5
- Full Bathrooms3
- Half Bathrooms0
- Sqr Footage1998
- Lot Size0.96 Acres
Data Source:
Northern Kentucky MLS (NKAR)
Property Description
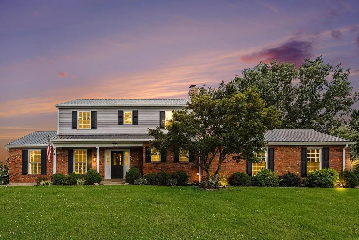
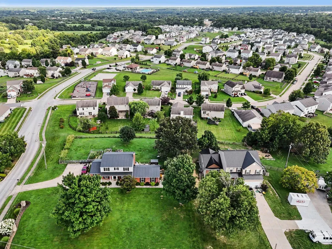
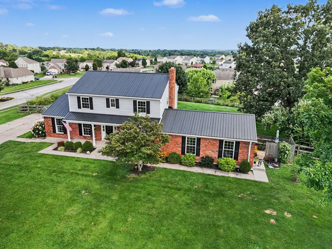
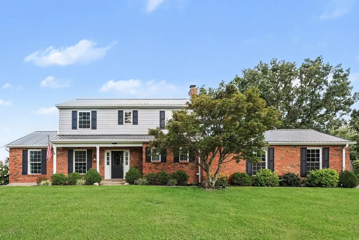
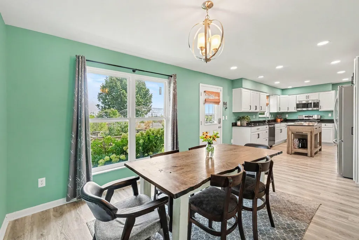
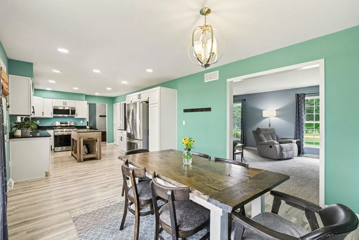
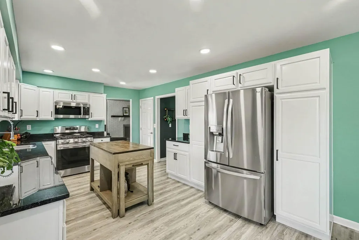
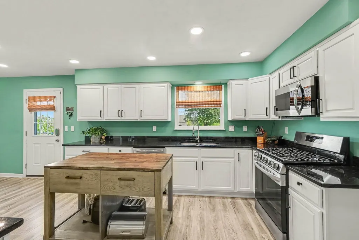
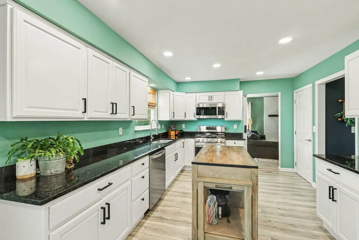
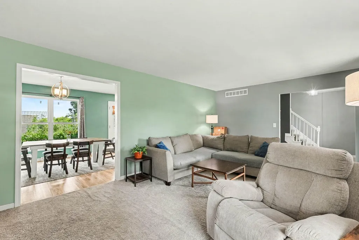
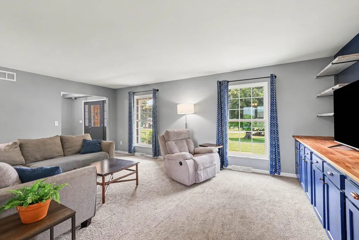
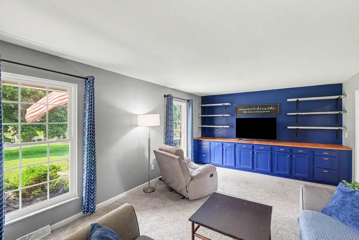
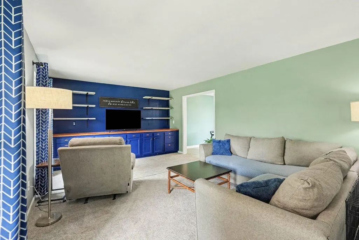
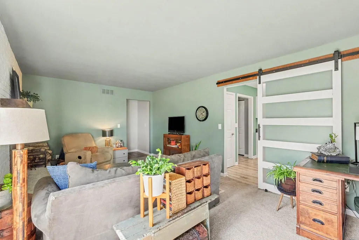
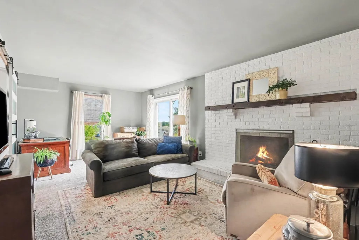
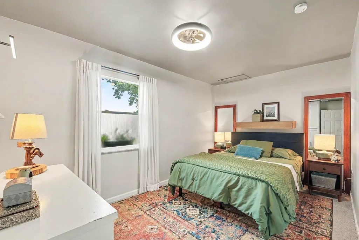
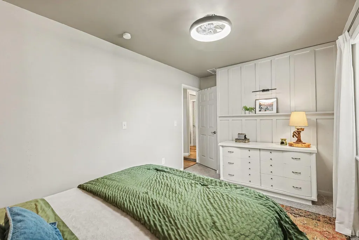
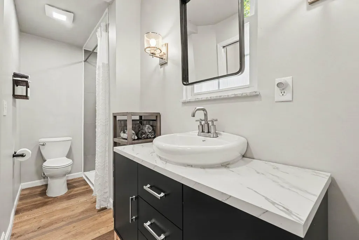
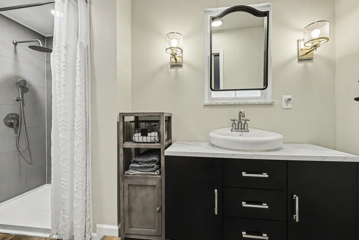
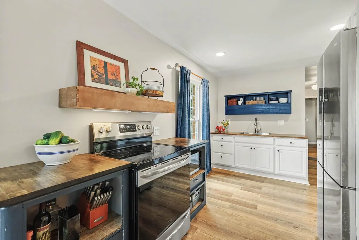
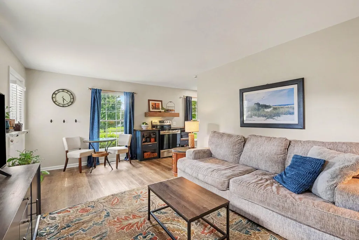
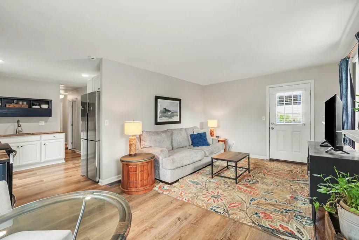
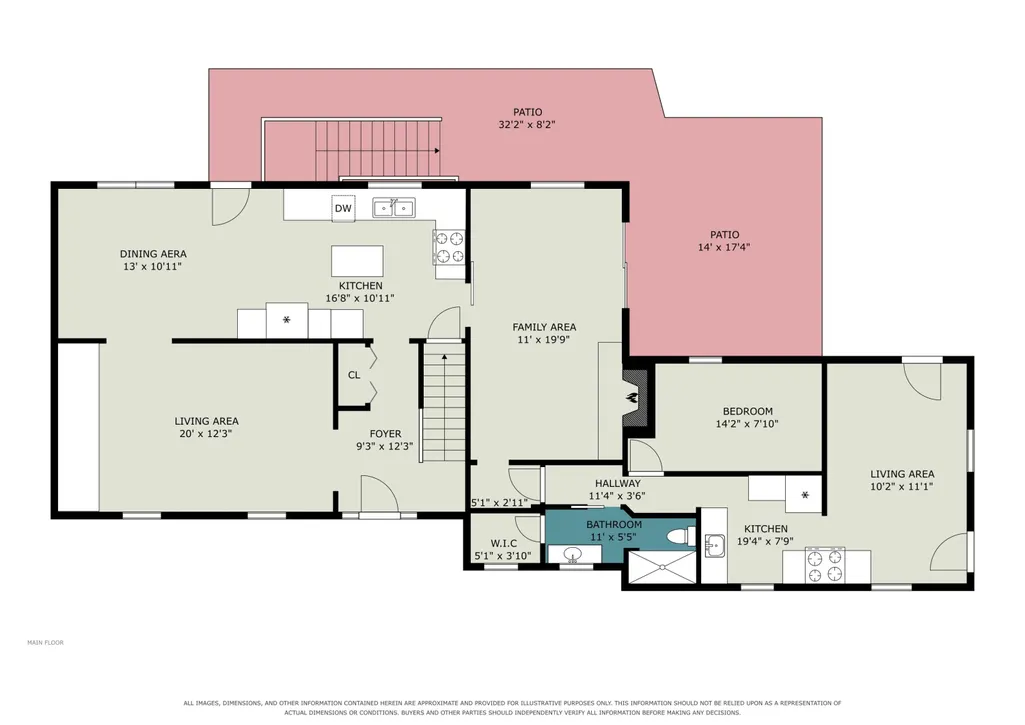
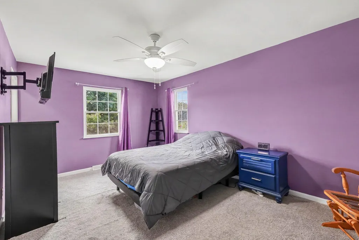
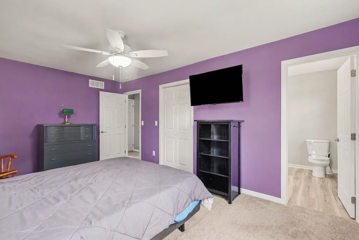
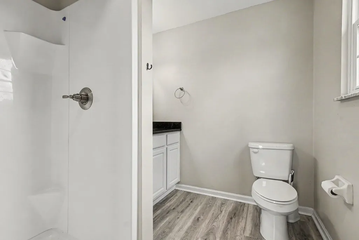
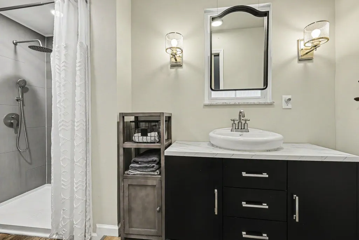
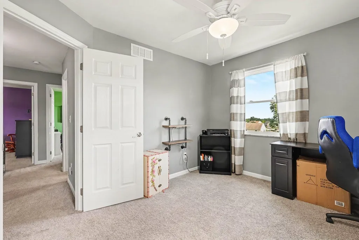
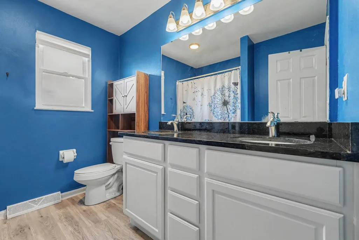
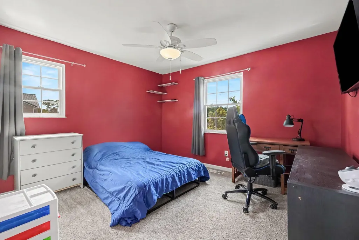
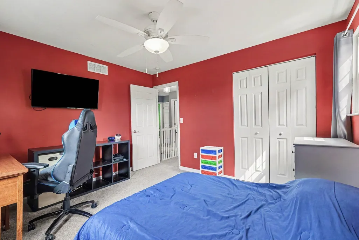
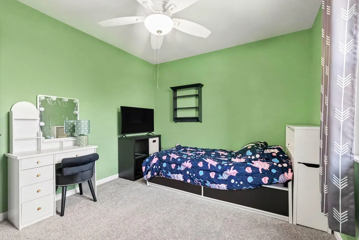
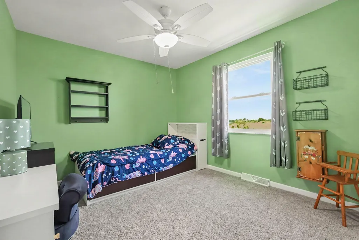
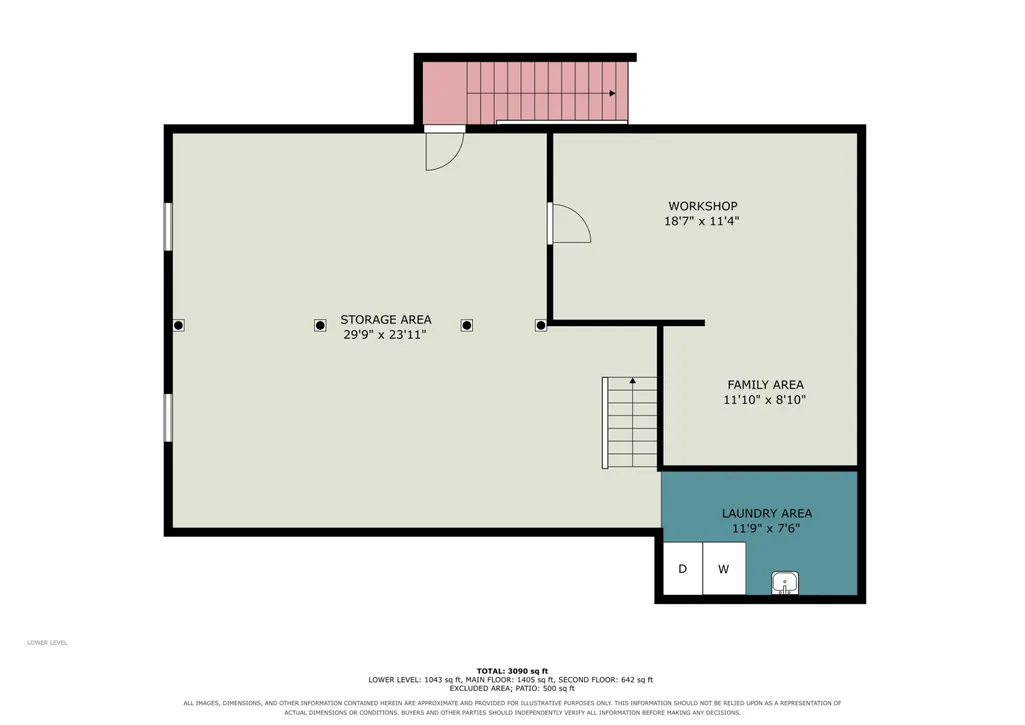
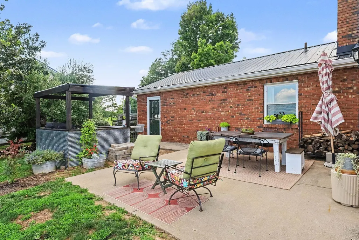
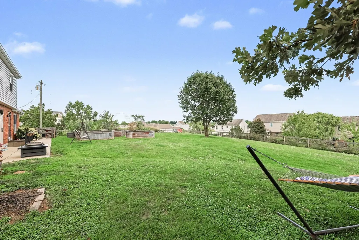
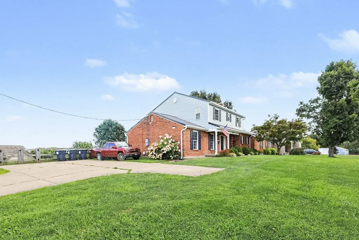
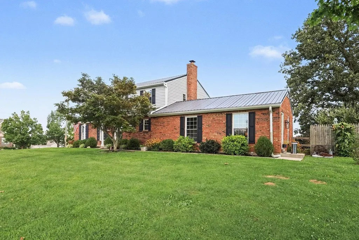
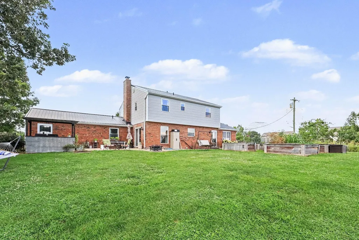
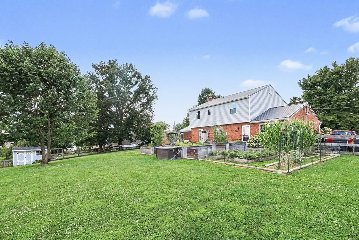
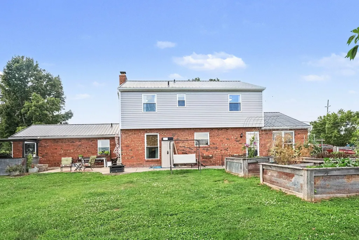
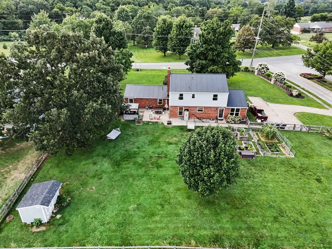
BACK ON THE MARKET AT NO FAULT OF THE SELLERS! - Have you ever dreamed of having nearly an acre of your own land where you can garden, entertain, and enjoy the privacy you've always wanted and still have the amenities of a neighborhood, like a community pool? Well, you don't have to choose. This multi generational home gives you the best of both worlds. The main residence features 4 bedrooms and beautifully updated living spaces, while the completely redesigned, fully independent apartment creates endless possibilities. Designed with multi-generational living in mind, the separate living quarters include a private entrance, full kitchen, living room, bedroom, full bath, laundry, and a secluded patio--providing true independence while remaining connected to the main home. Whether you're accommodating extended family, welcoming long-term guests, exploring two-family living, or creating a private space for a caregiver or adult child, this unique layout adapts to your lifestyle. Inside the main home, you'll find an updated kitchen with granite countertops, a cozy wood-burning fireplace, spacious living areas, and thoughtful renovations throughout. The basement has a new ''man cave''! A durable metal roof, replacement windows, and numerous updates offer peace of mind for years to come. Outside, enjoy nearly an acre of fenced outdoor space complete with raised garden beds, mature trees, and plenty of room to relax, entertain, or play. Located in the desirable Walton-Verona School District with convenient access to shopping, dining, and I-75, this is a rare opportunity to own a home that offers exceptional versatility without sacrificing comfort or style.
| Elementary School | Middle School | High School |
|---|---|---|
| Walton-Verona Elementary Elementary School | Walton-Verona Middle Middle School | Walton-Verona High High School |
| Price History | |
|---|---|
| 7/30/2026 | Listed $450,000 |
| 8/8/2026 | 3$437,500 |
| 9/1/2026 | 2$430,000 |
General Features
| Living Area | 1998 |
|---|---|
| Sewer | Public Sewer |
| Heating | Forced Air |
| Cooling | Central Air |
| Utilities | Cable Available,Water Available |
| Roof | Metal |
| HOA Fee | 375 |
| Association Fee Includes | Maintenance Grounds |
| Patio/Porch Features | Covered,Porch |
| Architectural Style | Traditional |
| Construction Materials | Brick |
| Year Built | 1978 |
| Levels | Two |
| Property Subtype | Single Family Residence |
| Assoc Fee Paid Per | Annually |
| County | Boone |
| New Construction | false |
| Property Type | Residential |
| Association Amenities | Playground,Pool |
| HOA | true |
| Attached Garage | false |
| Subdivision Name | Aosta Valley |
| Other Structures | Shed(s) |
| Total Rooms | 9 |
| Status | Pending |
| Directions | Walton Nicholson Rd to Aosta Valley subdivision. House and driveway on the right corner as you turn in. |
| High School | Walton-Verona High |
| City | Walton |
| Zoning Description | Residential |
| MLS Area | K11 - Richwd/Un/Wal/Ver/SB |
| Lot Size Units | Acres |
| Lot Size Square Feet | 41842 |
| Elementary School | Walton-Verona Elementary |
| Property Attached Y/N | false |
| Middle/Junior High School | Walton-Verona Middle |
| Property Condition | Existing Structure |
| MLS Area Minor | K11 - Richwd/Un/Wal/Ver/SB |
| Structure Type | House |
| Standard Status | Pending |
Interior Features
| Interior Amenities | Kitchen Island,Walk-In Closet(s),Storage,Granite Counters,Eat-in Kitchen,Multi Panel Doors,Recessed Lighting |
|---|---|
| Basement | Half Bath Rough In,Partial,Storage Space,Unfinished |
| Total Fireplaces | 1 |
| Fireplace Features | Wood Burning |
| Air Conditioning Y/N | true |
| Heating Y/N | true |
| Window Features | Insulated Windows,Vinyl Frames |
| Fireplace Y/N | true |
| Laundry Features | In Basement |
| Total Baths | 3 |
Exterior Features
| Exterior Amenities | Private Yard |
|---|---|
| Vegetation | Partially Wooded |
| Fencing | Fenced,Wood |
| Parking Features | Driveway,Off Street |
| Lot Features | Corner Lot,Level,Wooded |
| Water Source | Public |
| Lot Size Area | 0.96 |
| Foundation Details | Poured Concrete |
| Lot Dimensions | irregular |
| Lot Size Acres | 0.96 |
| Road Surface Type | Paved |
| Road Frontage Type | City Street |
Amenities
- Foreclosure
- Views
- Short Sale
- New Construction
- Adult 55+
- Lease To Own
- No HOA Fees
- Furnished
- Primary On Main
- Air Conditioning
- Seller Finance
- Green
- Fixer Upper
- Horse
- Golf
- Fireplace
- Deck
- Garage
- Basement
- Pool
Property vs Single Family Average in 41094
Price
Year Built
 © 2026 Dayton Area Board of Realtors. All rights reserved. Information deemed to be reliable but not guaranteed. The data relating to real estate for sale on this website comes from Dayton Area Board of Realtors and the Broker Reciprocity Program.sm. Real estate listings held by brokerage firms other than Comey & Shepherd, REALTORS are marked with the BR logo and detailed information about them includes the name of the listing brokers. Listing broker has attempted to offer accurate data, but
 The data relating to real estate for sale on this web site comes
in part from the Broker Reciprocity™ program of the Multiple
Listing Service of Greater Cincinnati. Real estate listings held by
brokerage firms other than Comey & Shepherd, REALTORS are marked with the MLS ™ logo
(the small logo to the left) and detailed information about them includes
the name of the listing brokers. The information herein is furnished by the property owner in
The data relating to real estate for sale on this web site comes
in part from the Broker Reciprocity™ program of the Multiple
Listing Service of Greater Cincinnati. Real estate listings held by
brokerage firms other than Comey & Shepherd, REALTORS are marked with the MLS ™ logo
(the small logo to the left) and detailed information about them includes
the name of the listing brokers. The information herein is furnished by the property owner in
 All information deemed reliable but not guaranteed. All properties are subject to prior sale, change or withdrawal. Neither listing broker(s) or information provider(s) shall be responsible for any typographical errors, misinformation, misprints and shall be held totally harmless. Listing(s) information is provided for consumers personal, non-commercial use and may not be used for any purpose other than to identify prospective properties consumers may be interested in purchasing. The data relating
 All information deemed reliable but not guaranteed and should be independently verified. All properties are subject to prior sale, change or withdrawl. Neither listing broker(s) nor SE IN BD REALTORS shall be held responsible for typographical errors, misinformation, misprints and shall be held totally harmless.
